
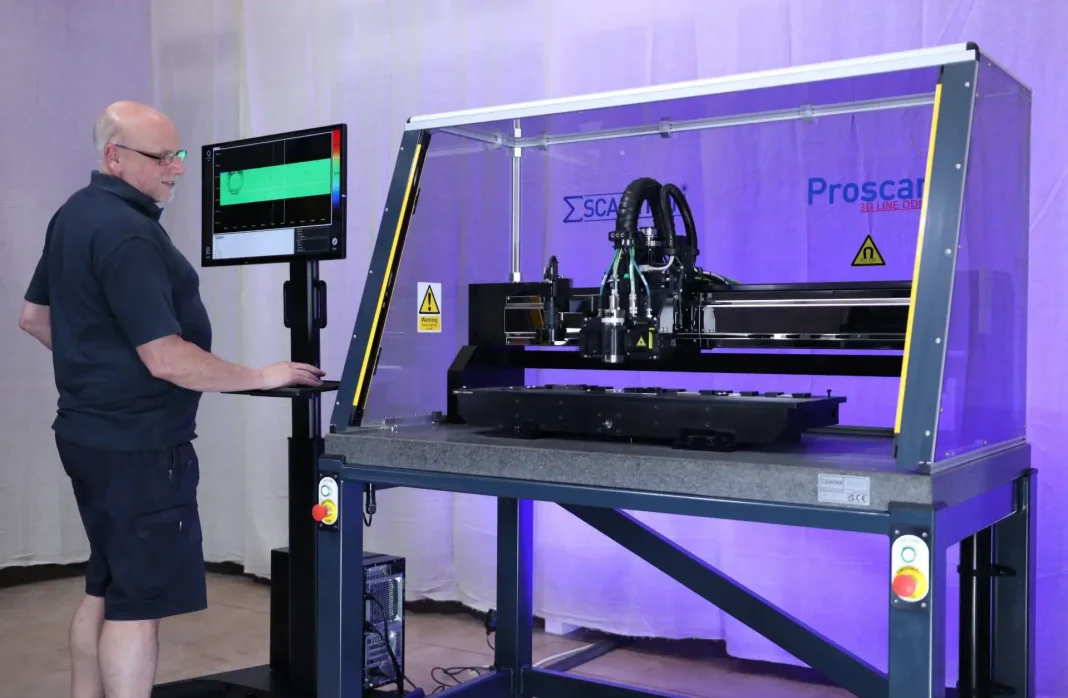


Scantron Industrial Products Ltd is pleased to announce the development and build of its latest Proscan DDMS 3D Line Defect Detection and Measurement System. The DDMS 3D Line is an advanced, fully automated solution designed to deliver exceptional accuracy, speed and reliability in surface defect identification and measurement.
The new system represents a significant evolution of Scantron’s long‑established Proscan technology platform. Combining the capabilities of the Proscan 3D Line with the proven Proscan DDMS architecture, this next‑generation non-contact measurement system has been conceived and engineered to meet the demanding requirements of today’s industrial quality assurance and research environments.
Proscan DDMS 3D Line uses a machine‑learning approach to detect and quantify surface characteristics, such as scratches, pits, pinholes and deformations down to micron and nanometre levels. With up to 15 million data points captured per second and sub‑micron measurement capability, the system provides one of the most advanced non‑contact defect detection solutions available today.
At the heart of the system is a cutting‑edge sensor suite comprising a chromatic confocal point sensor, a dual‑head line laser sensor and a high‑resolution digital camera with intelligent lighting. Working together, these sensors scan the surface of a component, automatically identify flaw locations and classify them according to severity based on user‑defined tolerances. Each flaw is then measured for depth, width and volume with exceptional precision. Additional surface parameters, including roughness, can also be analysed in real time.
From scanning to reporting, every stage of the process is fully automated and repeatable. The system integrates seamlessly with Scantron’s powerful Proscan software, enabling detailed 2D and 3D analysis, database storage of all measurements, point‑cloud visualisation and optional IoT connectivity for QA/QC auditing and data transfer.
Proscan DDMS 3D Line is a standard platform that can be customised to meet specific customer requirements, making it suitable for a wide range of industrial, academic and research applications where accuracy, repeatability, and speed are essential.
See the system in action here: https://youtu.be/wmz8VnoeH6g?si=54ZSxanm8QqJSRS3